

Address
6119 Altadena Drive, Fort Wayne, IN
Price
$ 349,900
Property Attributes
- MLS#202640120
- TypeSingle Family
- Listing Status Active
- CountyALLEN
- CityFort Wayne
- AreaAdams
- NeighborhoodSouthwick Village
- Zip46816
- StyleSite-Built Home
- Year Built2021
- Taxes$ 2897
- Price$ 349,900
- Bedrooms4
- Full Bathrooms2
- Half Bathrooms1
- Sqr Footage1904
- Lot Size0.19 Acres
Data Source:
Indiana Regional MLS (IRMLS)
Property Description
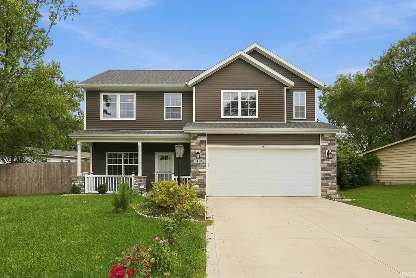
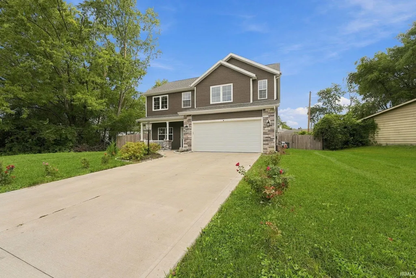
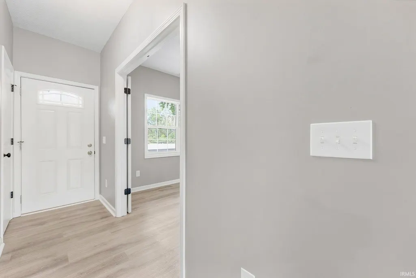
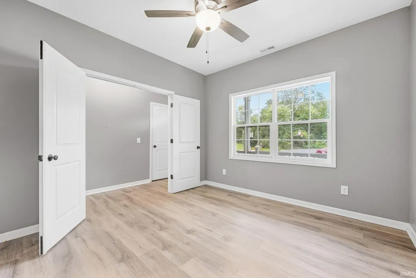
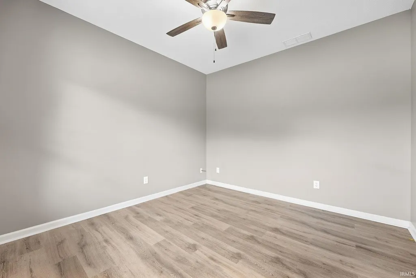
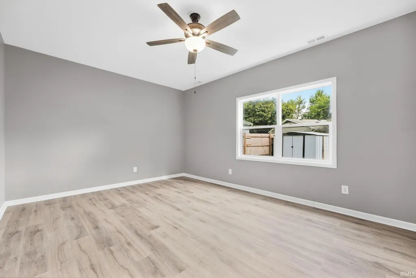
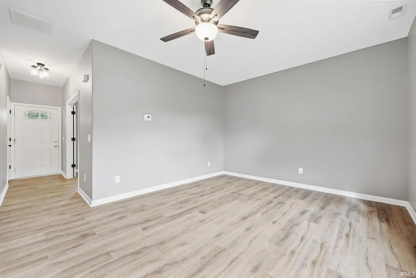
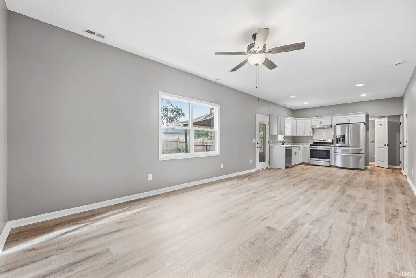
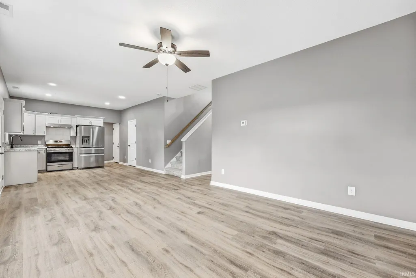
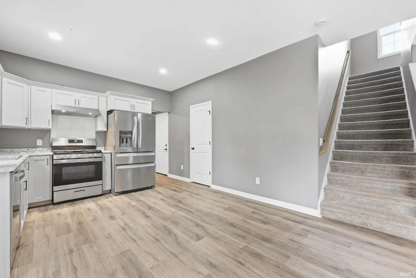
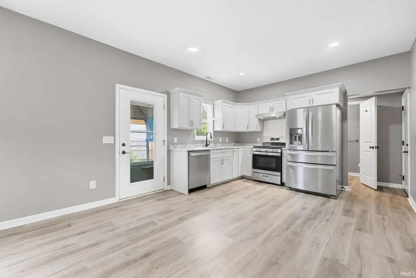
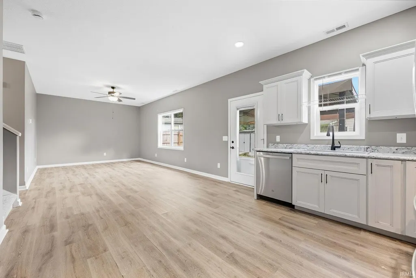
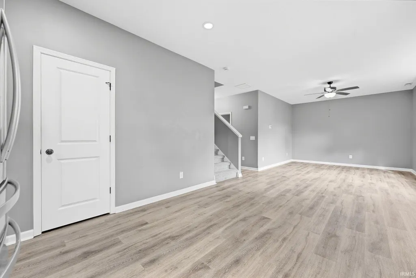
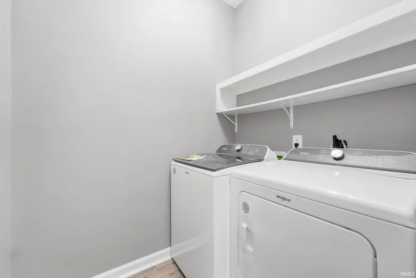
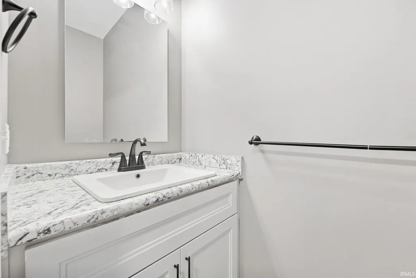
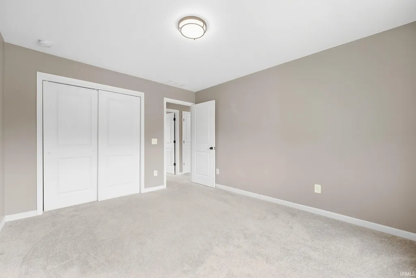
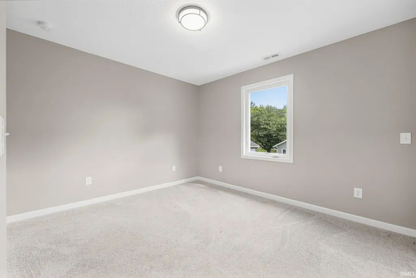
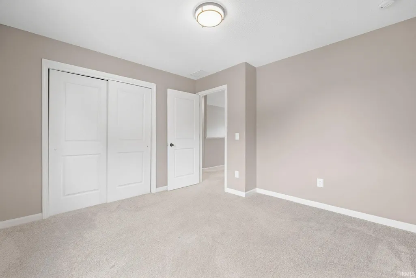
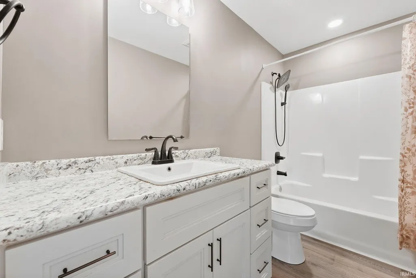
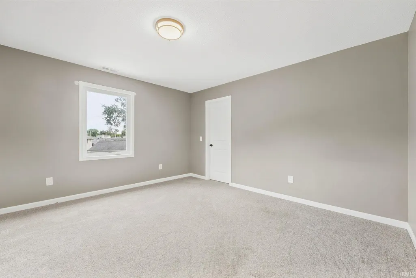
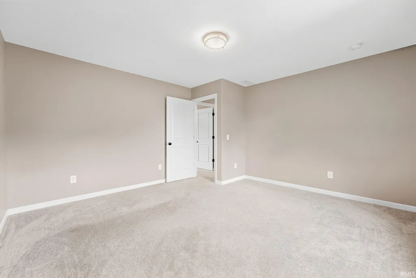
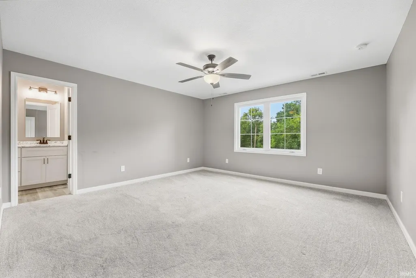
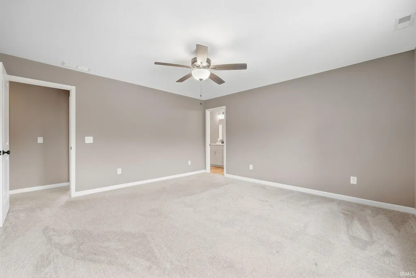
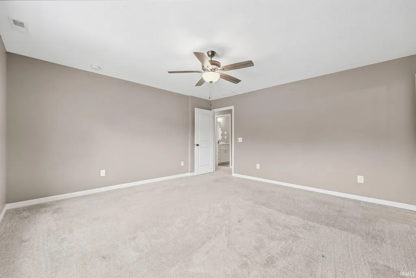
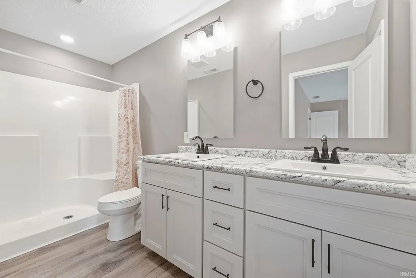
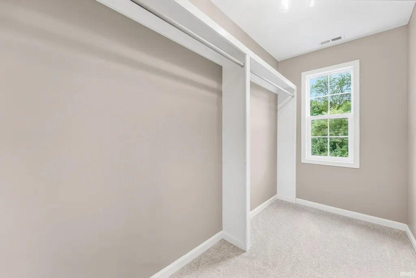
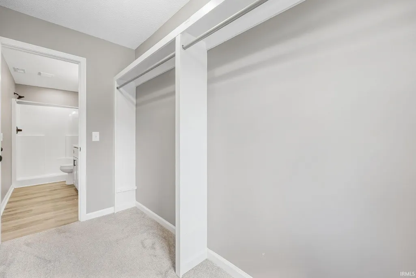
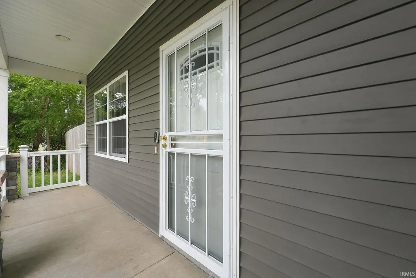
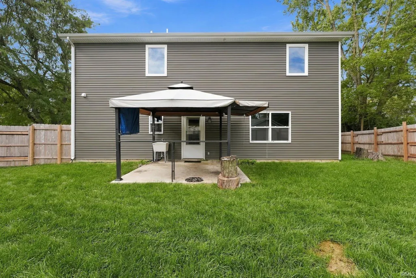
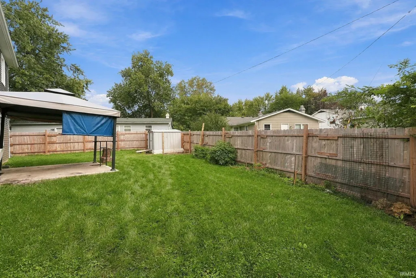
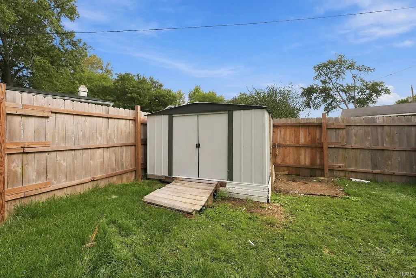
Welcome to this inviting two-story home in Southwick Village, offering 4 bedrooms, 2.5 bathrooms, and 1,904 square feet of living space! Built in 2021, this home features an attractive exterior with stone accents, a covered front porch, and an attached two-car garage. Step inside to find a welcoming interior with neutral tones and flooring that extends throughout the main living areas. Just off the entry, a versatile den with French doors provides a dedicated space for a home office or additional living area. Continuing through the main level, the spacious living room flows seamlessly into the kitchen and dining area, creating an open layout for everyday living and entertaining. The kitchen features white cabinetry, a tile backsplash, recessed lighting, and generous counter space. A main-level half bathroom and separate laundry room complete the first floor. Upstairs, the spacious primary bedroom features a walk-in closet and private bathroom with a double-sink vanity and walk-in shower. Three additional bedrooms provide comfortable living space, while a second full bathroom features a vanity and tub/shower combination. The upper-level bedrooms feature carpeting and neutral wall colors throughout. Outside, the fenced backyard offers a concrete patio, storage shed, and open lawn space, providing room for outdoor gatherings, recreation, or simply enjoying the outdoors. The covered front porch and backyard offer additional spaces to relax and enjoy everything this home has to offer!
| Elementary School | Middle School | High School |
|---|---|---|
| Southwick Elementary School | Prince Chapman Middle School | New Haven High School |
| Price History | |
|---|---|
| 9/28/2026 | Listed $349,900 |
General Features
| Sewer | City |
|---|---|
| Heating | Gas,Forced Air |
| Kitchen Level | Main |
| Cooling | Central Air |
| Laundry Y/N | Main |
| Fireplaces | No |
| Garage | Attached |
| Amenities | 1st Bdrm En Suite,Ceiling Fan(s),Closet(s) Walk-in,Eat-In Kitchen,Foyer Entry,Garage Door Opener |
| Status | Active |
| Full Baths | 2 |
| Half Baths | 1 |
| Bathrooms | 3 |
| Year Built | 2021 |
| New Construction | No |
| Subdivision | Southwick Village |
| Style | Two Story |
| Township | Adams |
| Class | RESIDENTIAL |
| Type | Site-Built Home |
| Age | 5 |
| Lot Number | 96 |
| FIPS Code | 18003 |
| Associated Document Count | 3 |
| REO | No |
| Status | Active |
| Auction Y/N | No |
| Annual Taxes | 2897 |
| Upper | Upper |
| Area | Allen County |
| Location | Near Walking Trail |
| High School | New Haven |
| City | Fort Wayne |
| School District | East Allen County |
| Assoc. Dues Frequency | Not Applicable |
| Total Sq Ft | 1904 |
| Elementary School | Southwick |
| Middle School | Prince Chapman |
| Legal Description | 2-29-4-134 SOUTHWICK VILLAGE ADD LOT 96 |
| Virtual Tour | https://www.propertypanorama.com/instaview/irmls/202640120 |
| Agent First Name | Sabrina |
| Agent Last Name | Phyo |
| Tax Year | 2026 |
| PROPOSED FINANCING | Cash,Conventional,FHA,VA |
Interior Features
| Basement | Slab |
|---|---|
| Kitchen Length | 12 |
| Laundry Room Width | 5 |
| Laundry Room Length | 6 |
| Kitchen Width | 9 |
| Beds | 4 |
| Total Rooms | 7 |
| Breakfast Room Length | 12 |
| Breakfast Room Width | 10 |
| Living Room Width | 12 |
| Den Length | 12 |
| Den Width | 12 |
| Loft Length | 7 |
| Loft Width | 3 |
| Living Room Length | 14 |
| Full Baths Upper | 2 |
| Total Finished SqFt | 1904 |
| Basement Y/N | No |
| Above Grade Bedrooms | 4 |
| Half Baths Main | 1 |
| 1st Bedroom Level | Upper |
| 1st Bedroom Width | 15 |
| 2nd Bedroom Length | 14 |
| 2nd Bedroom Level | Upper |
| 2nd Bedroom Width | 14 |
| 3rd Bedroom Length | 13 |
| 3rd Bedroom Level | Upper |
| 3rd Bedroom Width | 11 |
| 4th Bedroom Length | 11 |
| 4th Bedroom Level | Upper |
| 4th Bedroom Width | 11 |
| Above Grade Finished SqFt | 1904 |
| Living/Great Rm Level | Main |
Exterior Features
| Exterior | Stone,Vinyl |
|---|---|
| Pool | No |
| Garage Length | 22 |
| Garage Width | 20 |
| Lot Size Area | 8374 |
| Lot Dimensions | 79X106 |
| Lot Description | Level |
| Garage SqFt | 440 |
| Approx. Lot Size Acres | 0.19 |
| Garage Capacity | 2 |
| Waterfront Y/N | No |
| Garage Y/N | Yes |
Amenities
- Foreclosure
- Views
- New Construction
- Adult 55+
- Lease To Own
- No HOA Fees
- Furnished
- Primary On Main
- Air Conditioning
- Seller Finance
- Green
- Fixer Upper
- Horse
- Golf
- Fireplace
- Deck
- Garage
- Basement
- Pool
 IDX information is provided exclusively for consumers personal, non-commercial use and may not be used for any purpose other than to identify prospective properties consumers may be interested in purchasing. Data is deemed reliable but is not guaranteed accurate by the MLS. IDX information is provided by the Indiana Regional MLS.
Information last updated on September 28, 2026 1:54 AM UTC
IDX information is provided exclusively for consumers personal, non-commercial use and may not be used for any purpose other than to identify prospective properties consumers may be interested in purchasing. Data is deemed reliable but is not guaranteed accurate by the MLS. IDX information is provided by the Indiana Regional MLS.
Information last updated on September 28, 2026 1:54 AM UTC
Property vs Single Family Average in 46816
Price
Taxes
Year Built
