
Address
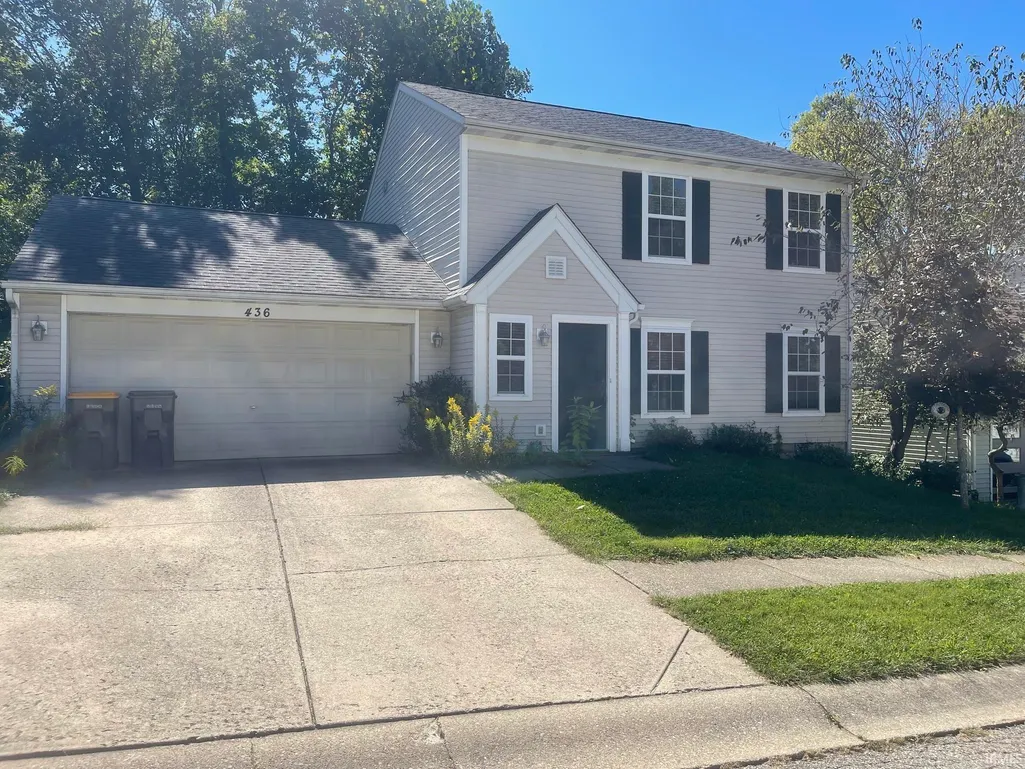
436 E Laurelwood Drive, Bloomington, IN
Price
$ 289,000
Property Attributes
- MLS#202640221
- TypeSingle Family
- Listing Status Active
- CountyMONROE
- CityBloomington
- AreaPerry
- NeighborhoodWinslow Farm Laurelwood
- Zip47401
- StyleSite-Built Home
- Year Built1966
- Taxes$ 1176
- Price$ 289,000
- Bedrooms3
- Full Bathrooms2
- Half Bathrooms1
- Sqr Footage1266
- Lot Size0.11 Acres
Data Source:
Indiana Regional MLS (IRMLS)
Property Description
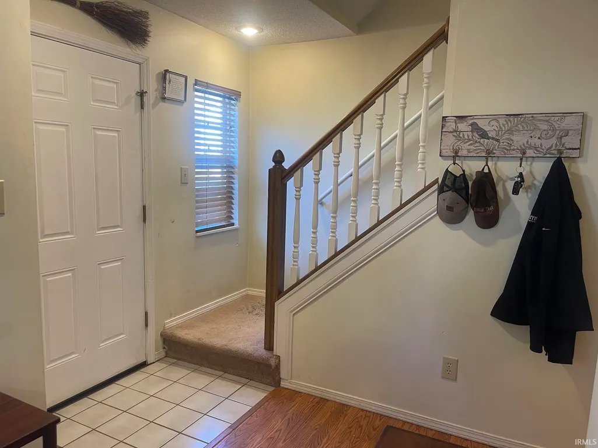
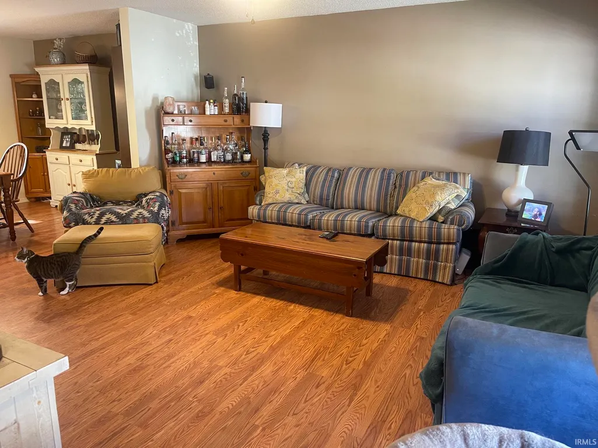
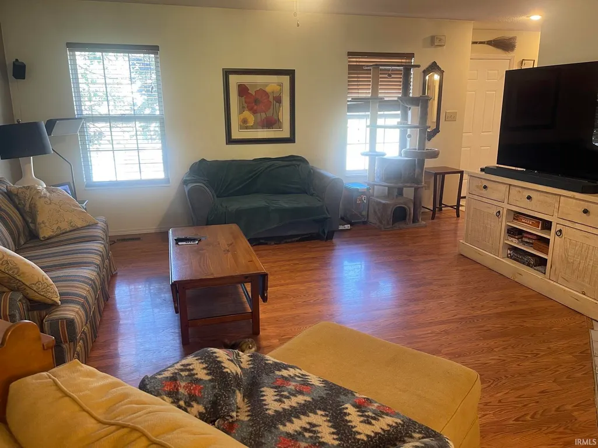
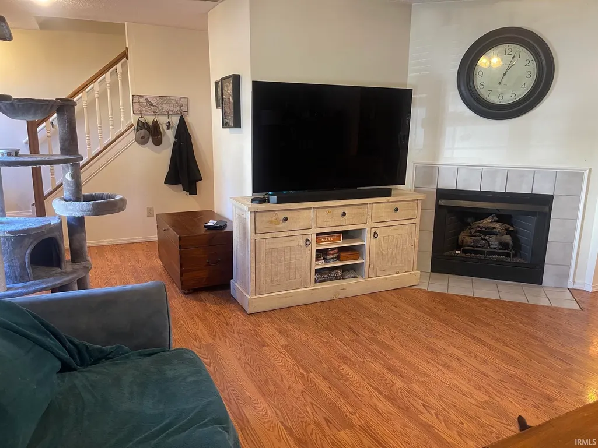
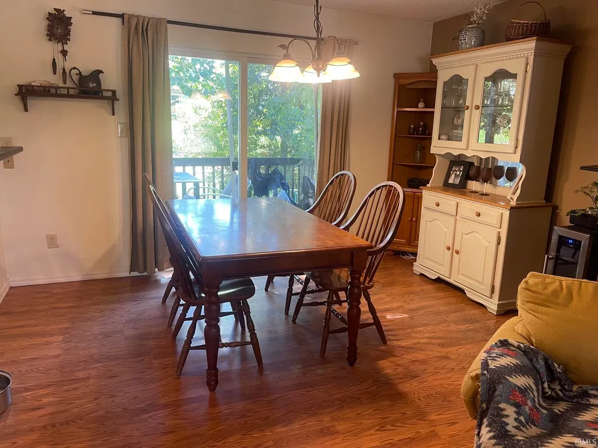
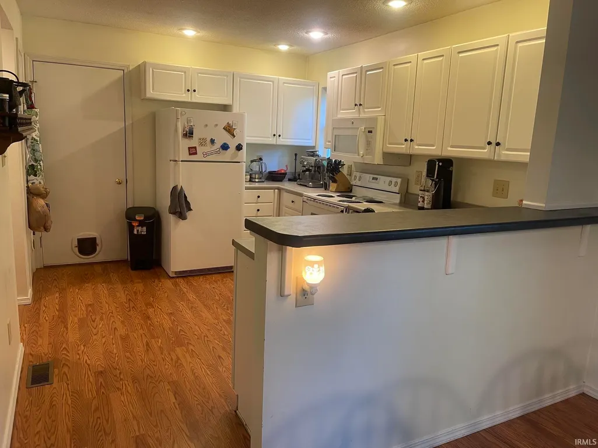
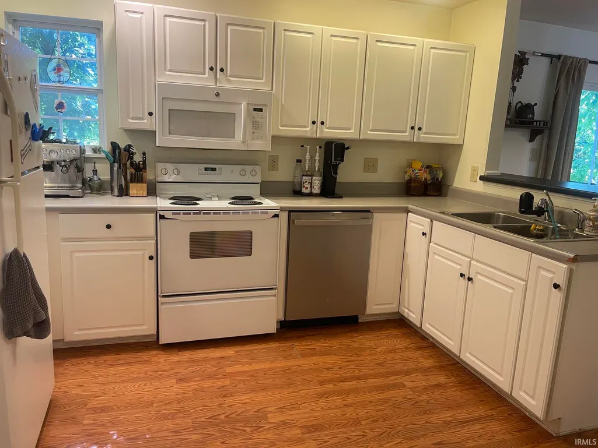
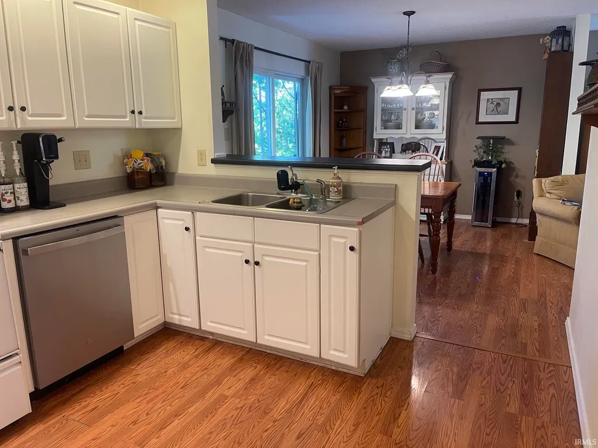
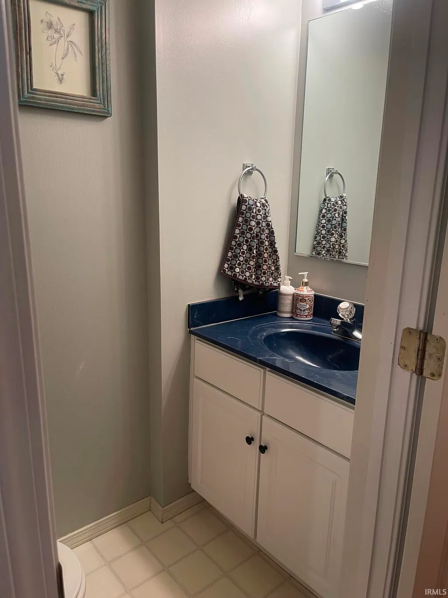
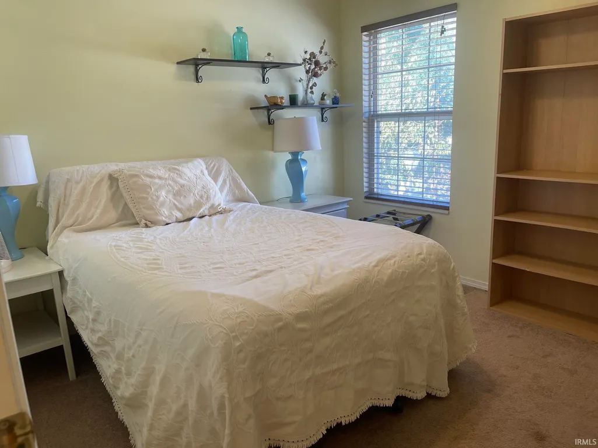
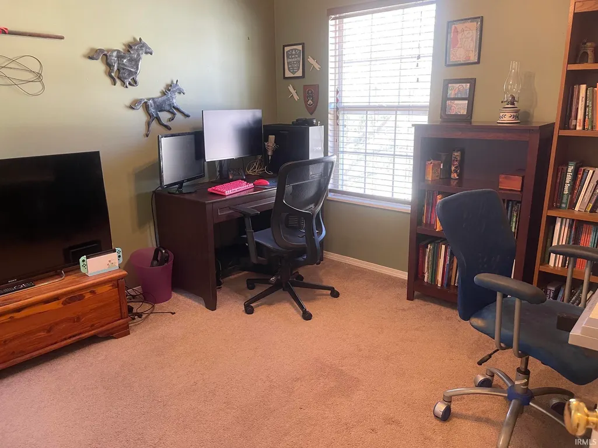
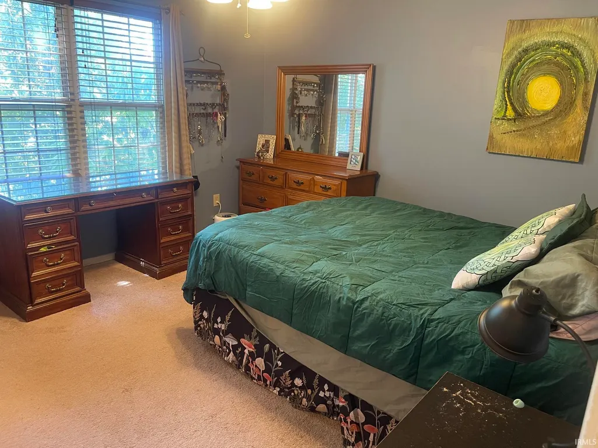
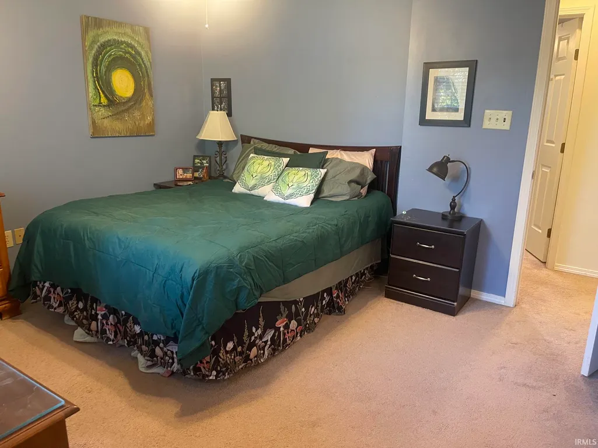
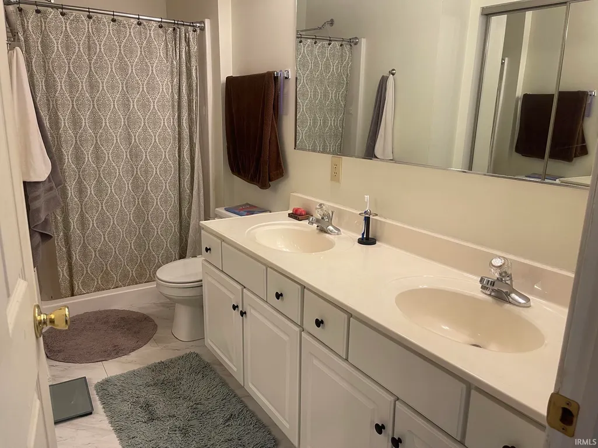
Welcome Home! This charming two-story home offers a great location, a fenced-in backyard, and convenient access to schools, shopping, dining, and more. The light-filled main level features an open living room with a cozy fireplace, flowing seamlessly into the dining area and kitchen. Youll also find the convenience of main-level laundry and a half bath. Upstairs, there are two nicely sized bedrooms with a full bath located conveniently down the hall. The spacious primary bedroom features its own connecting bath with a walk-in shower and a large walk-in closet. Situated in a great neighborhood and close to everything you need, this home is ideal for anyone looking to enjoy the convenience of being in town. The home is in good condition and offers a wonderful opportunity for a new owner to personalize and update the space to make it their own. Priced right and ready for new ownership come see all this home has to offer!
| Elementary School | Middle School | High School |
|---|---|---|
| Templeton Elementary School | Jackson Creek Middle School | Bloomington South High School |
| Price History | |
|---|---|
| 9/28/2026 | Listed $289,000 |
General Features
| Sewer | City |
|---|---|
| Heating | Gas,Forced Air |
| Kitchen Level | Main |
| Cooling | Central Air |
| Laundry Y/N | Main |
| Fireplaces | Yes |
| Garage | Attached |
| Amenities | Deck Open,Disposal,Garage Door Opener,Stand Up Shower,Tub/Shower Combination,Main Floor Laundry |
| Status | Active |
| Full Baths | 2 |
| Half Baths | 1 |
| Bathrooms | 3 |
| Year Built | 1966 |
| New Construction | No |
| Subdivision | Winslow Farm Laurelwood |
| Style | Two Story |
| Township | Perry |
| Class | RESIDENTIAL |
| Type | Site-Built Home |
| Age | 60 |
| Lot Number | 44 |
| FIPS Code | 18105 |
| Associated Document Count | 1 |
| REO | No |
| Status | Active |
| Auction Y/N | No |
| Dining Room Level | Main |
| Annual Taxes | 1176 |
| Area | Monroe County |
| Location | City/Town/Suburb |
| High School | Bloomington South |
| City | Bloomington |
| School District | Monroe County Community School C |
| Assoc. Dues Frequency | Not Applicable |
| Assoc. Restrictions Y/N | Yes |
| Other Fee Description | Winslow Farm Community |
| Other Fees $ | 300 |
| Other Fees Frequency | Annually |
| Total Sq Ft | 1266 |
| Elementary School | Templeton |
| Middle School | Jackson Creek |
| Legal Description | 015-70002-44 Laurelwood Ph III Lot 44 |
| Agent First Name | Samantha |
| Agent Last Name | Brummett |
| DOM | 1 |
| Tax Year | 2025/2026 |
Interior Features
| Basement | Crawl |
|---|---|
| Fireplace(s) | 1 |
| Flooring | Carpet,Laminate,Vinyl |
| Kitchen Length | 13 |
| Laundry Room Width | 5 |
| Laundry Room Length | 6 |
| Kitchen Width | 10 |
| Beds | 3 |
| Total Rooms | 6 |
| Dining Room Length | 13 |
| Dining Room Width | 10 |
| Fireplace | Living/Great Rm |
| Living Room Width | 15 |
| Living Room Length | 16 |
| Full Baths Upper | 2 |
| Total Finished SqFt | 1266 |
| Basement Y/N | No |
| Above Grade Bedrooms | 3 |
| Half Baths Main | 1 |
| 1st Bedroom Level | Upper |
| 1st Bedroom Width | 12 |
| 2nd Bedroom Length | 11 |
| 2nd Bedroom Level | Upper |
| 2nd Bedroom Width | 10 |
| 3rd Bedroom Length | 11 |
| 3rd Bedroom Level | Upper |
| 3rd Bedroom Width | 10 |
| Above Grade Finished SqFt | 1266 |
| Living/Great Rm Level | Main |
| Main Level SqFt | 642 |
| Basement Material | Block |
Exterior Features
| Exterior | Vinyl |
|---|---|
| Pool | No |
| Garage Length | 23 |
| Garage Width | 21 |
| Lot Size Area | 4792 |
| Lot Dimensions | 00x00 |
| Lot Description | Irregular |
| Fence | Chain Link |
| Garage SqFt | 483 |
| Approx. Lot Size Acres | 0.11 |
| Garage Capacity | 2 |
| Waterfront Y/N | No |
| Garage Y/N | Yes |
Amenities
- Foreclosure
- Views
- New Construction
- Adult 55+
- Lease To Own
- No HOA Fees
- Furnished
- Primary On Main
- Air Conditioning
- Seller Finance
- Green
- Fixer Upper
- Horse
- Golf
- Fireplace
- Deck
- Garage
- Basement
- Pool
 IDX information is provided exclusively for consumers personal, non-commercial use and may not be used for any purpose other than to identify prospective properties consumers may be interested in purchasing. Data is deemed reliable but is not guaranteed accurate by the MLS. IDX information is provided by the Indiana Regional MLS.
Information last updated on September 28, 2026 1:54 AM UTC
IDX information is provided exclusively for consumers personal, non-commercial use and may not be used for any purpose other than to identify prospective properties consumers may be interested in purchasing. Data is deemed reliable but is not guaranteed accurate by the MLS. IDX information is provided by the Indiana Regional MLS.
Information last updated on September 28, 2026 1:54 AM UTC
Property vs Single Family Average in 47401
Price
Taxes
Year Built
